In this article
Takeaway:
- Strong home theater design balances room acoustics, seating layout, and lighting control rather than relying on screen size alone.
- Finished basements are a popular location for dedicated theater rooms because they offer natural sound isolation and fewer window light sources.
- Working with a local design and build team helps match equipment and layout choices to the specific dimensions of a Dublin home.
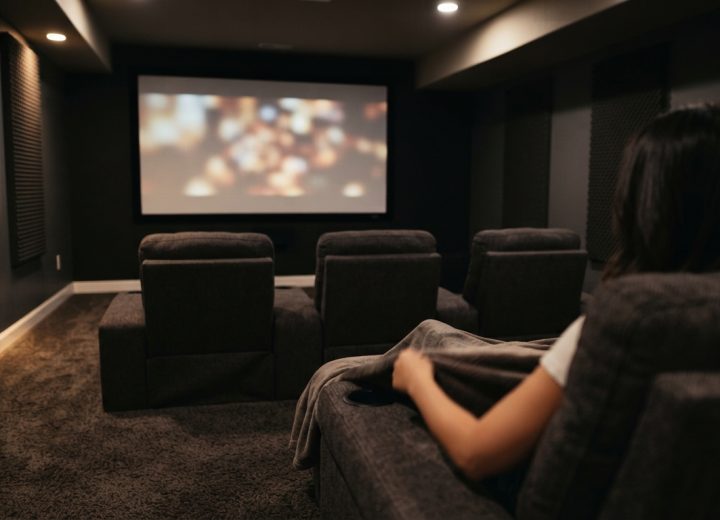
A well-planned home theater room depends on three things working together: controlled lighting, treated acoustics, and seating distances that match the screen size. Getting any one of these wrong undermines the whole setup, no matter how much is spent on equipment.
Homeowners searching for Home Theater Design in Dublin, OH are usually trying to solve a specific problem, such as a basement that echoes, a living room with too much glare, or a desire to turn unused square footage into a dedicated media space. The right approach starts with the room itself, not the electronics.
Why Room Layout Matters More Than Equipment
A projector or large-format television performs only as well as the space around it allows. Reflective surfaces, irregular wall shapes, and inconsistent ceiling heights all change how sound and light behave in a room.
Key layout factors include:
- Seating distance relative to screen size, so viewers are not straining to see detail or sitting too close for comfort
- Wall and ceiling treatments that reduce flutter echo and sound bleed into adjacent rooms
- Sightlines from every seat, particularly in multi-row layouts
- Door and stairway placement, which affects both light leakage and traffic flow during viewing
Basements are frequently chosen for theater rooms because below-grade walls naturally limit outside noise and daylight intrusion, which reduces the amount of additional soundproofing and blackout work needed compared to an above-grade room.
Acoustic and Lighting Considerations for Central Ohio Homes
Central Ohio’s building styles, including many split-level and walkout basement layouts common in Dublin-area neighborhoods, affect how sound travels between floors and how much natural light enters lower-level rooms. A room with concrete walls on one or two sides, for example, reflects sound differently than a fully framed room, which changes where acoustic panels or sound-dampening insulation should go.
According to the U.S. Department of Energy’s guidance on basement insulation, properly insulating below-grade walls also improves a basement’s ability to hold a consistent temperature, which matters in rooms where electronics generate heat during long viewing sessions. This is a useful cross-reference for homeowners planning a finished theater space, since insulation choices affect both comfort and acoustic performance.
Lighting design in a theater room typically includes:
- Dimmable or zoned lighting separate from the main room circuit
- Low-level pathway lighting for safety during dark viewing
- Minimal or fully blocked window exposure, where windows exist
- Accent lighting that avoids reflecting directly off the screen surface
Comparing Common Home Theater Room Approaches
| Approach | Best For | Key Tradeoff |
| Dedicated basement theater room | Homeowners wanting full light and sound control | Requires finishing work and possible egress considerations |
| Multipurpose media room | Households needing flexible-use space | Less acoustic isolation than a single-purpose room |
| Living room theater setup | Smaller budgets or rental-friendly changes | Harder to control ambient light and noise |
Each option involves a different balance of cost, flexibility, and performance, which is why layout planning should happen before equipment is selected.
Planning a Theater Room Around the Rest of the Home
A theater room rarely exists in isolation. Stairwell placement, HVAC runs, and electrical panel locations in a basement all influence where a screen wall and seating can realistically go.
Homeowners should also consider:
- How the room connects to existing basement plumbing or mechanical areas
- Whether additional electrical circuits are needed for projectors, receivers, or seating with built-in features
- How ceiling height affects screen size and riser placement for multi-row seating
- Ventilation needs for equipment closets housing receivers or streaming hardware
These are structural and mechanical questions as much as design ones, which is why theater planning often overlaps with broader basement finishing decisions.
Frequently Asked Questions
Does a home theater room need to be in the basement? No, but basements are common choices because they typically offer better natural sound isolation and fewer windows to block for daytime viewing.
What ceiling height works best for a home theater? Higher ceilings allow more flexibility for riser platforms and larger screens, though many functional theater rooms are built successfully within standard basement ceiling heights.
How does seating distance affect screen size choice? Seating too close to an oversized screen causes eye strain, while sitting too far from a smaller screen reduces the immersive effect, so the two should be planned together rather than separately.
Can an existing room be converted into a theater without major renovation? Some conversions only require light control and acoustic panels, but rooms with windows, open sightlines to other living areas, or shared walls often need more substantial changes to perform well.
Home theater design works best when it starts with how a room behaves, not with a shopping list of equipment. For homeowners in Dublin planning a basement or media room build-out, Columbus Basement Company offers home theater design services that account for layout, acoustics, and the structural realities of Central Ohio basements. Reviewing the options early helps avoid costly changes after construction begins.
Adelaida Abrams
Adelaida Abrams is a seasoned writer with a passion for sharing knowledge in the realm of home improvement. With years of experience crafting informative articles and engaging blogs she has established herself as a trusted voice in the industry. Adelaida's expertise lies in distilling complex concepts into accessible content, making her work invaluable to readers seeking practical advice and inspiration for their home projects. Her articles cover a wide range of topics within the home improvement sphere, including DIY tips, renovation guides, interior design trends, and sustainable living practices. Adelaida's writing is characterized by its clarity, thorough research, and practical insights, making it a go-to resource for homeowners, contractors, and enthusiasts alike. Beyond her writing prowess, Adelaida maintains a deep commitment to staying updated on the latest developments and innovations in home improvement, ensuring that her content remains relevant and informative. Whether you're looking to spruce up your space or embark on a major renovation project, Adelaida Abrams is your trusted guide in the journey toward creating the home of your dreams.